+86 13638632902
 Jason@cleanroomequips.com
 MENU
MENUHospital modular cleanroom
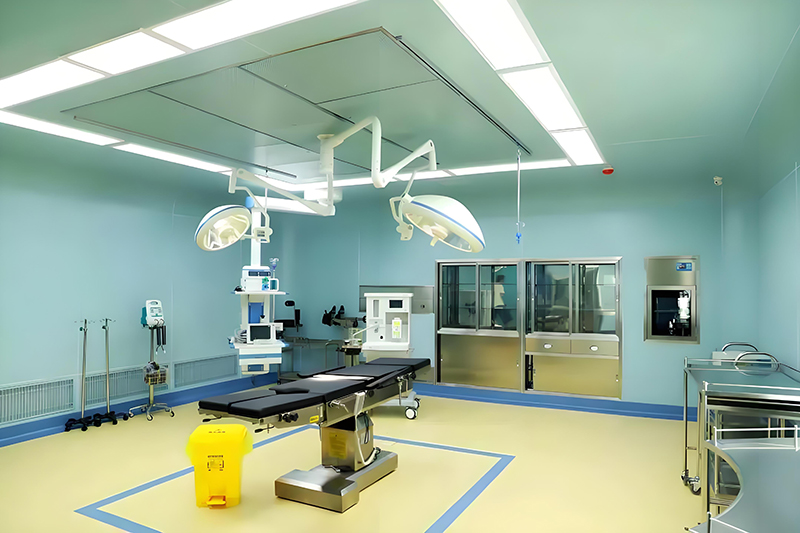
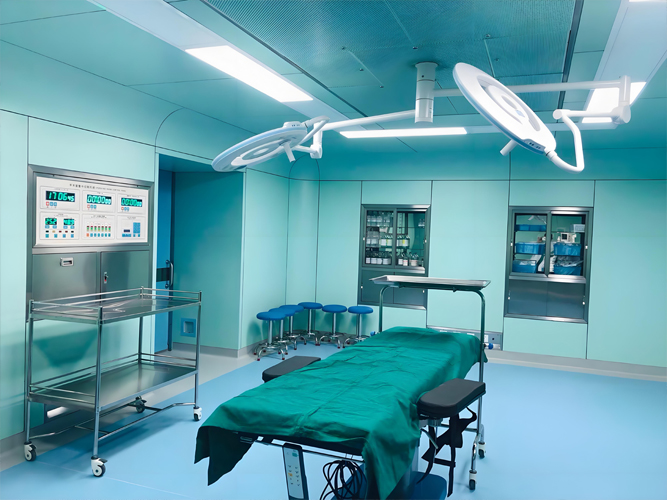
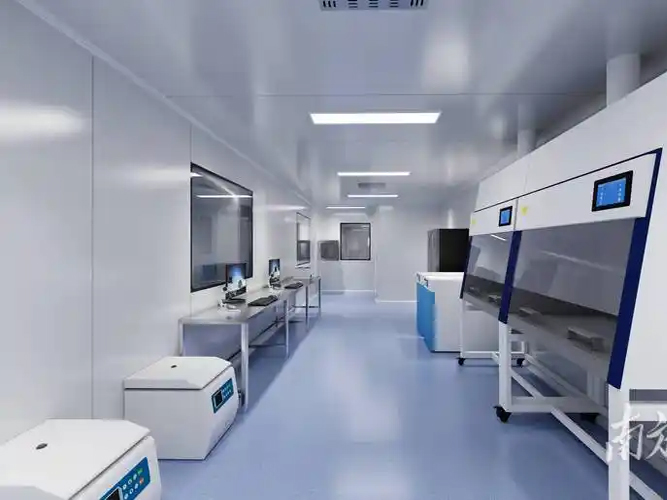
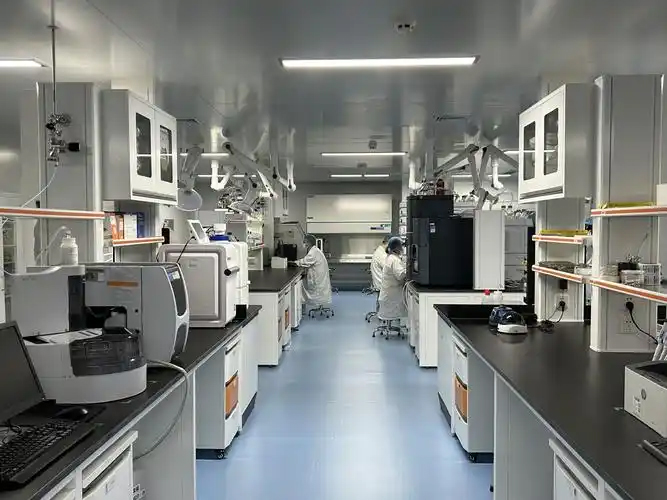
Pre-engineered modular cleanrooms provide controlled environments for critical healthcare applications, featuring rapid deployment and flexible configurations.
Designed to meet international standards for surgical suites, pharmaceutical compounding, and sterile processing with validated performance.
- ✓ ISO Class 5-8 compliance
- ✓ HEPA filtration systems
- ✓ Positive/negative pressure control
- ✓ Seamless antimicrobial surfaces
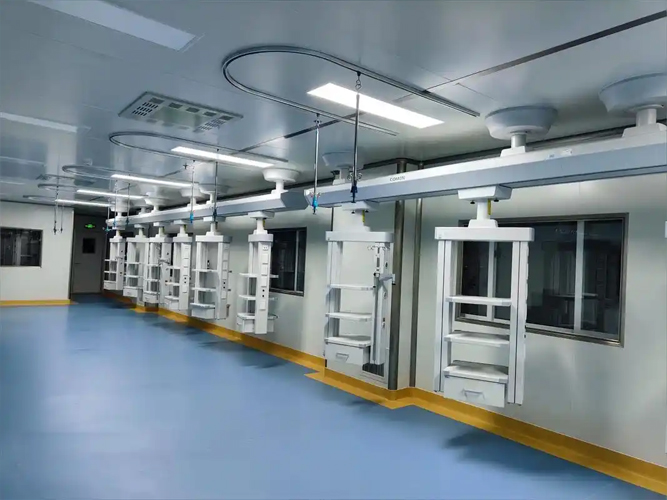
- ✓ Medical gas integration
- ✓ Modular expandability
FAQ
What are the applications and room types of hospital modular cleanrooms?
Hospital modular cleanrooms are used where controlled airborne contamination, pressure control, or sterile storage is required. Typical applications include operating theatres, aseptic pharmacy/compounding areas, sterile supply and instrument rooms, stem‑cell and cell‑therapy labs, biological safety labs, ICU anterooms, and SPF animal facilities.
Common room types and brief purposes:
Operating theatres: ISO 5–7 for surgery and implant procedures.
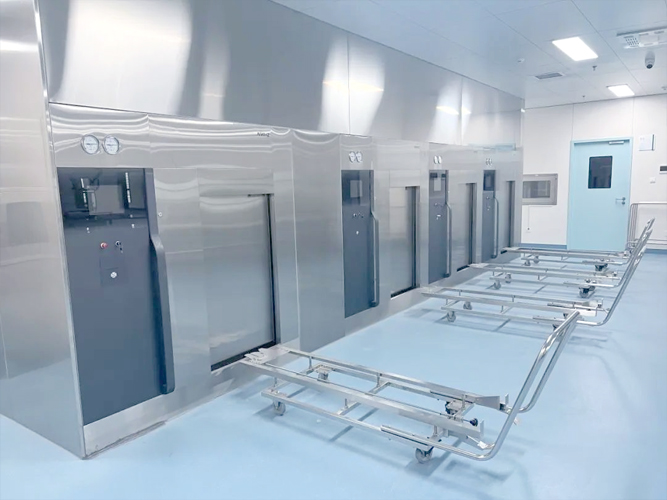
Sterile supply/central sterile: ISO 7–8 for sterilization, storage, and distribution.
ICU anterooms/isolation: pressure‑zoned spaces to protect patients/staff.
What are the technical specifications and standards for modular cleanrooms for hospitals?
Modular hospital cleanrooms must meet airborne cleanliness (ISO 14644‑1), airflow and ventilation rates (ASHRAE 170), HEPA/ULPA filtration performance (EN 1822 / ANSI/ASHRAE test methods), and pressure cascade requirements with alarmed monitoring. Temperature and humidity ranges are typically controlled to clinical requirements (e.g., 20–24°C, RH 30–60%) and noise/lighting limits should comply with hospital design guidance.
Fire, materials and safety standards include NFPA (local jurisdiction), building codes, and material fire ratings; sterile compounding areas must follow USP <797>/<800>. Microbial monitoring protocols and validation reference ISO 14644 series and CDC/WHO infection control guidance.
What are the core design and engineering considerations for modular cleanrooms?
Design must prioritize airflow pattern and HEPA placement to achieve the required ISO class while maintaining pressure cascades and minimizing turbulence near critical work areas. Structural interfaces for medical gas, equipment mounts, ceiling grids, and vibration isolation for sensitive instruments must be specified.
Materials selection (smooth, chemical‑resistant, low‑outgassing surfaces) and airtight joints/gaskets are essential for cleanability and leak control; incorporate BIM models and service penetrations with tested seals. Consider redundancy (N+1) for AHUs/HEPA, monitoring/alarms integration with BMS, and access/egress, including gowning and airlock design.
What are the installation, validation, and commissioning guidelines for ICU modular cleanrooms?
Install following manufacturer FAT, then on‑site SAT with stepwise installation checks, material certificates, and leak/airtightness verification. Commissioning includes particle count tests, differential pressure balancing, ACH verification, temperature/humidity stabilization, and HEPA integrity/removal tests.
Validation requires IQ/OQ/PQ documentation: IQ verifies installation and materials; OQ confirms systems operate to spec (pressure holds, alarm thresholds, airflow rates); PQ demonstrates sustained performance under operational loads with microbial/particle sampling. Provide traceable test reports and involve clinical engineering and infection control in acceptance.
What are the operating, maintenance, and lifecycle costs of hospital modular cleanrooms?
Operating costs include energy for AHUs (fan & filtration), scheduled HEPA filter replacements, routine cleaning/disinfection, calibration of monitoring instruments, and consumables for seals/gaskets. Maintenance tasks are periodic: HEPA changeouts (typically 3–7 years depending on loading), gasket replacement, leak checks, and BMS/ alarm servicing.
Lifecycle cost drivers: initial modular unit price, integration complexity (medical gases, equipment mounts), frequency of validation testing, and downtime costs; predictable budgets require planned spare parts, service contracts, and documented maintenance schedules.
What are the core safety, fire protection, and regulatory elements for hospital modular cleanrooms?
Safety requirements encompass compliant egress, emergency ventilation strategies, fire‑rated materials and suppression systems per NFPA/local codes, and safe routing of medical gas and electrical systems. For sterile compounding and hazardous drug handling, follow USP <797>/<800> and local hazardous materials regulations.
Regulatory compliance also requires documented risk assessments, involvement of infection control and clinical engineering, access control, incident response plans, and retention of validation and maintenance records for audits.
Which hospital cleanroom suppliers are trustworthy?
Trustworthy suppliers demonstrate ISO 9001 quality management, provide material test certificates, factory FAT support, on‑site SAT/commissioning assistance, and documented references in healthcare projects. Evaluate supplier deliverables: BIM/CAD files, third‑party HEPA/airtightness test reports, service/SLA terms, and certified installed projects (preferably with hospital client references).
Prefer vendors offering modular solutions with documented compliance to ASHRAE 170/ISO 14644, on‑site validation support, and lifecycle service plans (e.g., maintenance, spare parts, filter supply). Consider manufacturers with accredited third‑party testing (TÜV, UL) and clinical case studies.
What is the hospital cleanroom installation process?
The typical process starts with site survey and design/BIM coordination, followed by factory prefabrication and FAT for panels, frames, AHUs and pass‑throughs. On‑site work includes framing/anchoring, utility penetrations, ceiling and HEPA module installation, airtight sealing, and integration of medical gas/electrical equipment.
After mechanical completion perform SAT, balance airflow, run HEPA integrity/particle tests, complete IQ/OQ/PQ validation, and hand over with as‑built drawings, certificates, and maintenance plans; finalize staff training and operational SOPs.