+86 13638632902
 Jason@cleanroomequips.com
 MENU
MENU
A Class 10,000 cleanroom refers to an environment that complies with iso 14644-1 and has a controlled particle concentration of less than or equal to 350,000 0.5 micron particles per cubic meter of air. This level of modular cleanroom is widely used in electronics, pharmaceuticals, food processing, precision instruments and other fields. When building a Class 10,000 cleanroom, a series of construction processes and standards must be strictly followed to ensure the effective control of the clean environment. This article will introduce in detail how to build a Class 10,000 cleanroom from the aspects of design, pretreatment, material selection, construction process, acceptance, etc.
ISO 14644-1: Air cleanliness levels for clean rooms and related controlled environments
iso 14644-3: Air quality testing methods for clean rooms and related environments
iso 14644-4: Design and construction requirements for clean rooms
iso 14644-7: Operation and maintenance requirements for clean rooms and related environments
I. Construction process design
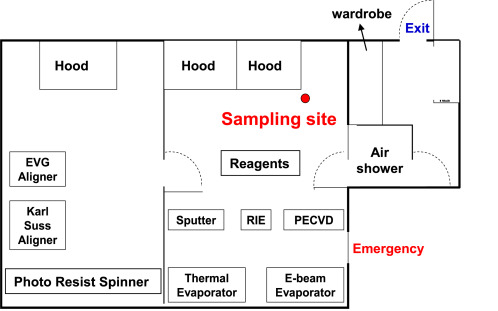
In the construction process of a Class 10,000 cleanroom, design is the most critical first step. The design needs to be based on many factors such as the functional requirements of the workshop, production process, and environmental control requirements. First, the designer needs to determine the layout, size, air flow direction, and zoning of the workshop. The cleanliness level of different areas may be different, so reasonable zoning is crucial to controlling air flow and avoiding cross contamination.
In the design, the airflow pattern of the cleanroom also needs to be considered. The common ones are laminar and non-laminar. Laminar cleanrooms ensure the stability of the clean environment through unidirectional air flow and are suitable for places that require strict cleanliness. The calculation of air flow velocity and air volume must be carried out according to ISO 14644-3 standard to ensure that there are no dead corners in the workshop.
Design considerations
workshop layout, functional area division, air flow pattern.
Air flow calculation
The wind speed of the laminar cleanroom must be maintained within the range of 0.45-0.55 m/s.
II. Material selection and preparation
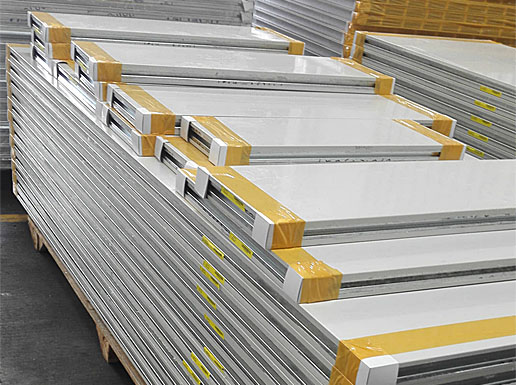
The choice of materials directly affects the cleaning effect and long-term stability of the cleanroom. The materials of the wall, floor and ceiling must have good dustproof, antistatic, durable and easy to clean properties.
1.Wall materials
Antibacterial metal materials (such as stainless steel, aluminum alloy plates), antistatic coated plates or fiberglass plates are usually selected. These materials are not only wear-resistant and easy to clean, but also effectively prevent the growth of dust and microorganisms.
2.Floor material
The floor material should be anti-static, moisture-proof and wear-resistant, such as PVC floor, epoxy resin floor, etc. These materials help reduce the generation and spread of particles.
3.Ceiling material
The ceiling is generally made of aluminum alloy, PVC or mineral wool board, which can effectively isolate dust in the air and ensure that the ceiling surface is smooth and easy to clean.
The selection of materials should comply with ISO 14644-4 standard and other relevant standards to ensure the dust-free and long-term stability of the material.
III. Floor, wall and ceiling treatment
The floor, wall and ceiling are the core parts of the modular clean room construction. Strict surface treatment is required during construction to ensure the long-term stability of the dust-free environment.
1.Floor treatment
The floor must first be leveled and sealed to ensure no cracks or leakage. Moisture-proof and mildew-proof treatment is very important to avoid moisture accumulation leading to bacterial and mold growth. After completing the basic treatment, vacuuming and cleaning are required to remove surface particles.
2.Wall treatment
Wall treatment also needs to ensure flatness and smoothness. First apply the primer and middle paint, and finally apply the surface paint. The wall coating should have the characteristics of anti-pollution, dustproof, and wear resistance.
3.Ceiling treatment
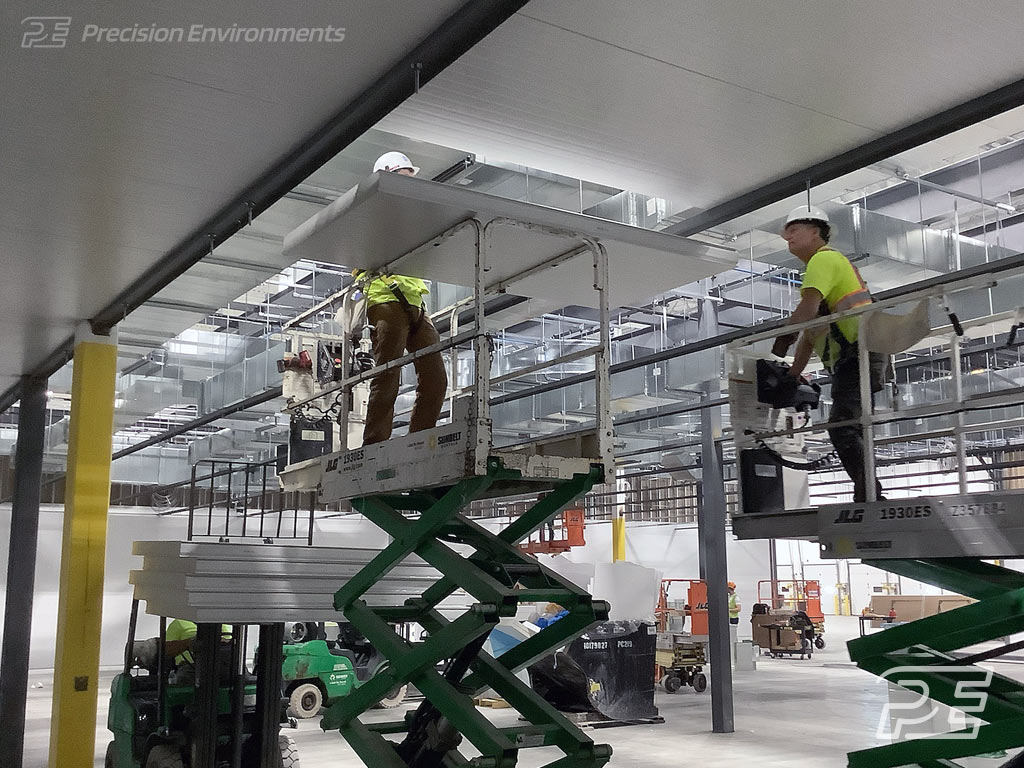
The installation of the ceiling must ensure that it is flat and has no gaps. Ceiling materials are usually treated with dust and antibacterial treatment. During construction, any foreign pollutants should be avoided from entering the workshop.
All cleaning tools and chemicals used in the treatment process should meet the use standards of the dust-free workshop to ensure that there will be no negative impact on the clean environment.
4.Treatment standard
Flatness error does not exceed ±1mm, and there are no obvious defects on the surface.
IV. Air purification and HVAC system
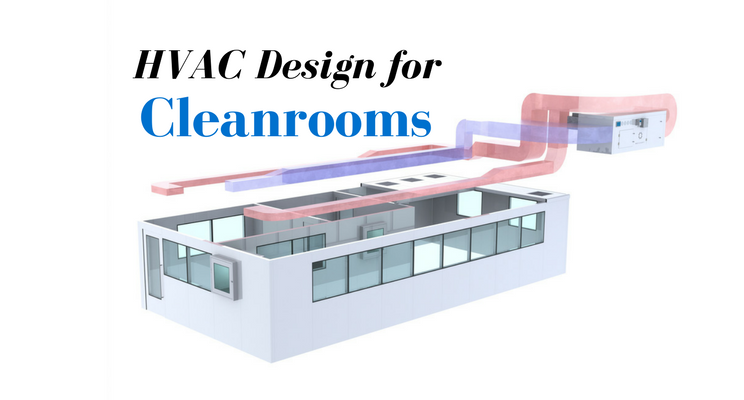
The air purification system plays a vital role in the 10,000-level clean workshop. The HVAC system (heating, ventilation and air conditioning system) must be able to maintain constant temperature, humidity and cleanliness. The air flow, temperature and humidity, and filtration efficiency in the clean room must be strictly calculated.
Air filtration
The 10,000-level clean room uses HEPA filters (high-efficiency air filters), and its filtration efficiency should reach 99.99% (0.3 micron particles). Calculate the air flow according to the size and layout of the clean room to ensure that the number of air changes per hour meets the set standard.
Temperature and humidity control
The temperature should be maintained at 20-24°C, and the humidity should be controlled between 30-60%. These parameters directly affect the cleanliness and the comfort of personnel.
Air flow design
Ensure that the air flow in the clean room is strong, and adopt a vertical or horizontal unidirectional flow design to prevent dust particles in the air from gathering in the workshop.
Standard reference
ISO 14644-3 (clean room and related environmental air quality testing).
V. Construction process and quality control
The construction process of the clean room needs to strictly control every link to ensure that all operations meet the design requirements.
1.Wall construction
The wall installation should be strictly in accordance with the design drawings and handled with dust-free tools to ensure that the joints between each wall panel are tight. Material contamination should be avoided during construction to ensure that the air cleanliness during construction meets the ISO 14644-1 standard.
2.Floor construction
Floor laying should be carried out under appropriate temperature and humidity control to prevent the floor material from absorbing moisture and causing the material to expand and deform. The base floor should be cleaned before construction to ensure that there is no debris and dust.
3.Ceiling construction
The construction of the ceiling should ensure stability and sealing. Avoid using tools that may cause pollution during installation to ensure that the surface of the ceiling after installation is smooth and not easy to adhere to dust.
All construction materials and tools should be cleaned and disinfected in advance to reduce the risk of secondary contamination.
VI. Acceptance and commissioning
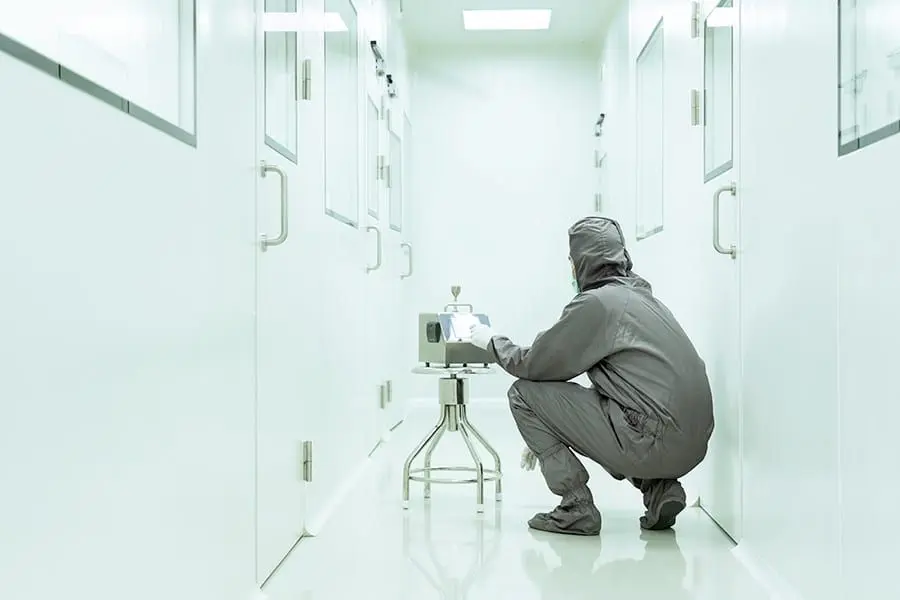
After the construction of the clean workshop is completed, strict acceptance and commissioning are required. The acceptance content mainly includes:
1.Cleanliness detection
The concentration of particles of different particle sizes in the air is detected by a particle counter to ensure that it meets the standards of a Class 10,000 clean workshop. According to ISO 14644-1, the concentration of 0.5 micron particles shall not exceed 350,000 particles per cubic meter.
2.Air flow and pressure test
Ensure that the air flow meets the design requirements, check the pressure difference of the air supply and exhaust systems, and ensure the negative pressure environment inside the workshop.
3.Temperature and humidity verification
Use a thermometer and hygrometer to detect the temperature and humidity inside the workshop to ensure that they are within the specified range.
4.Equipment operation test
Check the operating status of all clean equipment, including HEPA filters, HVAC systems, air showers and other equipment to ensure that they are working properly